Multi-level deck + entertaining space
Elevation changes, railings, lighting and defined activity zones.

Project development visuals
Concept imagery and technical documentation help homeowners and professional partners understand one coordinated direction.
Each view answers a different question—from how the environment feels to how the scope can be evaluated.
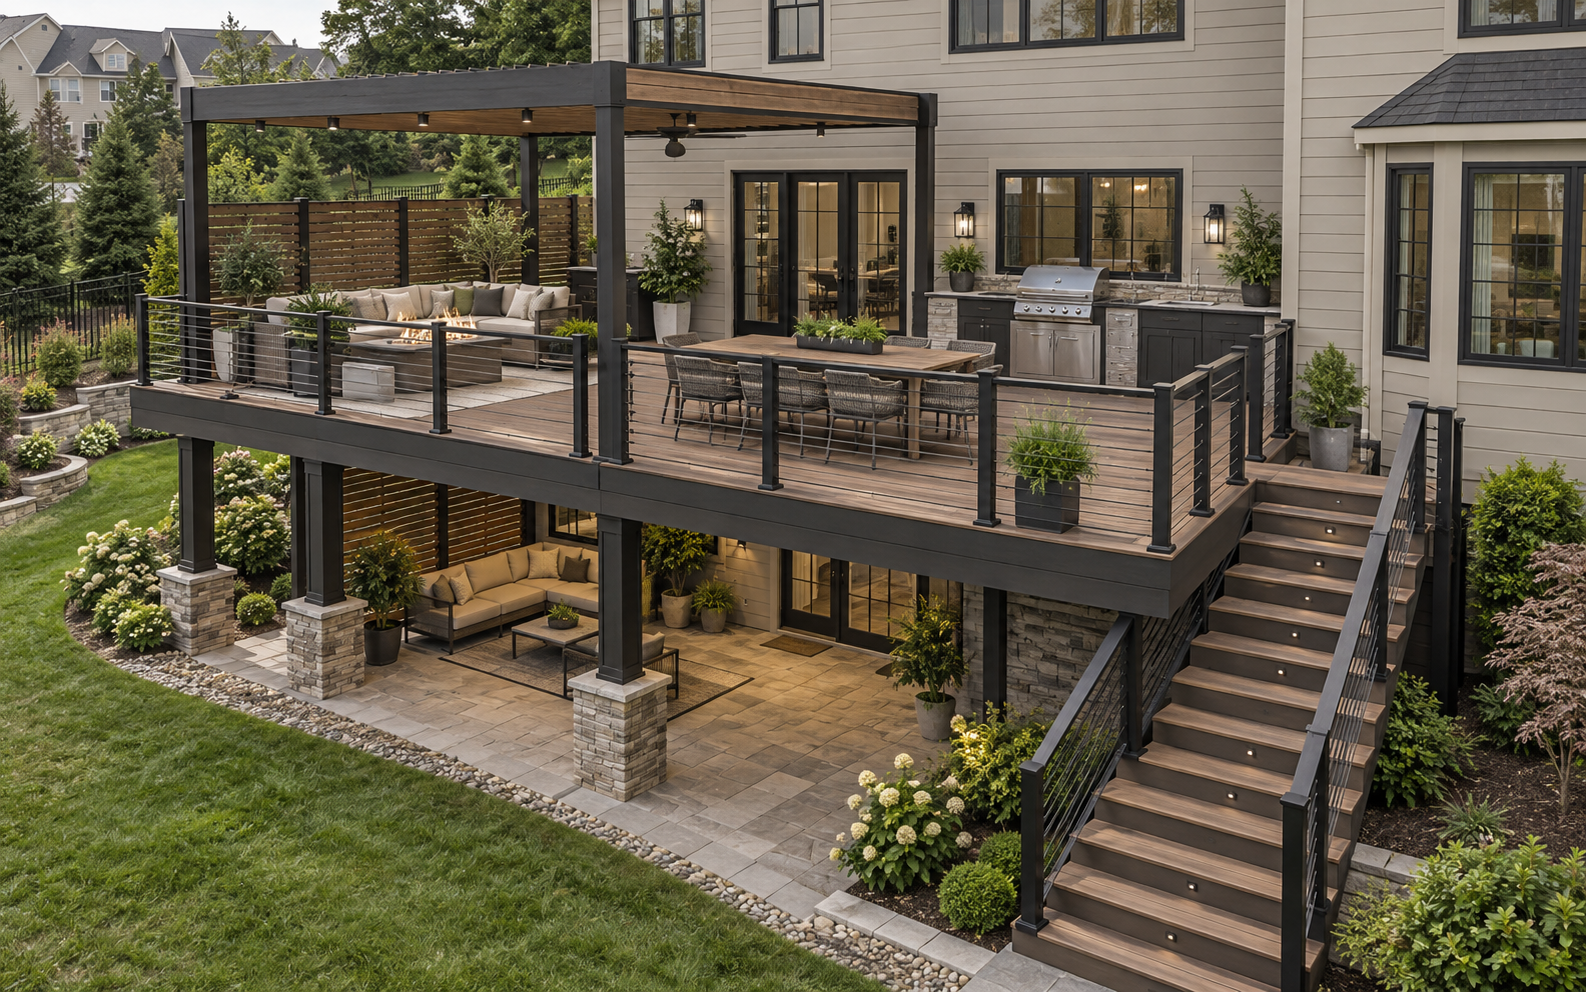
Review scale, circulation, structures and product relationships.
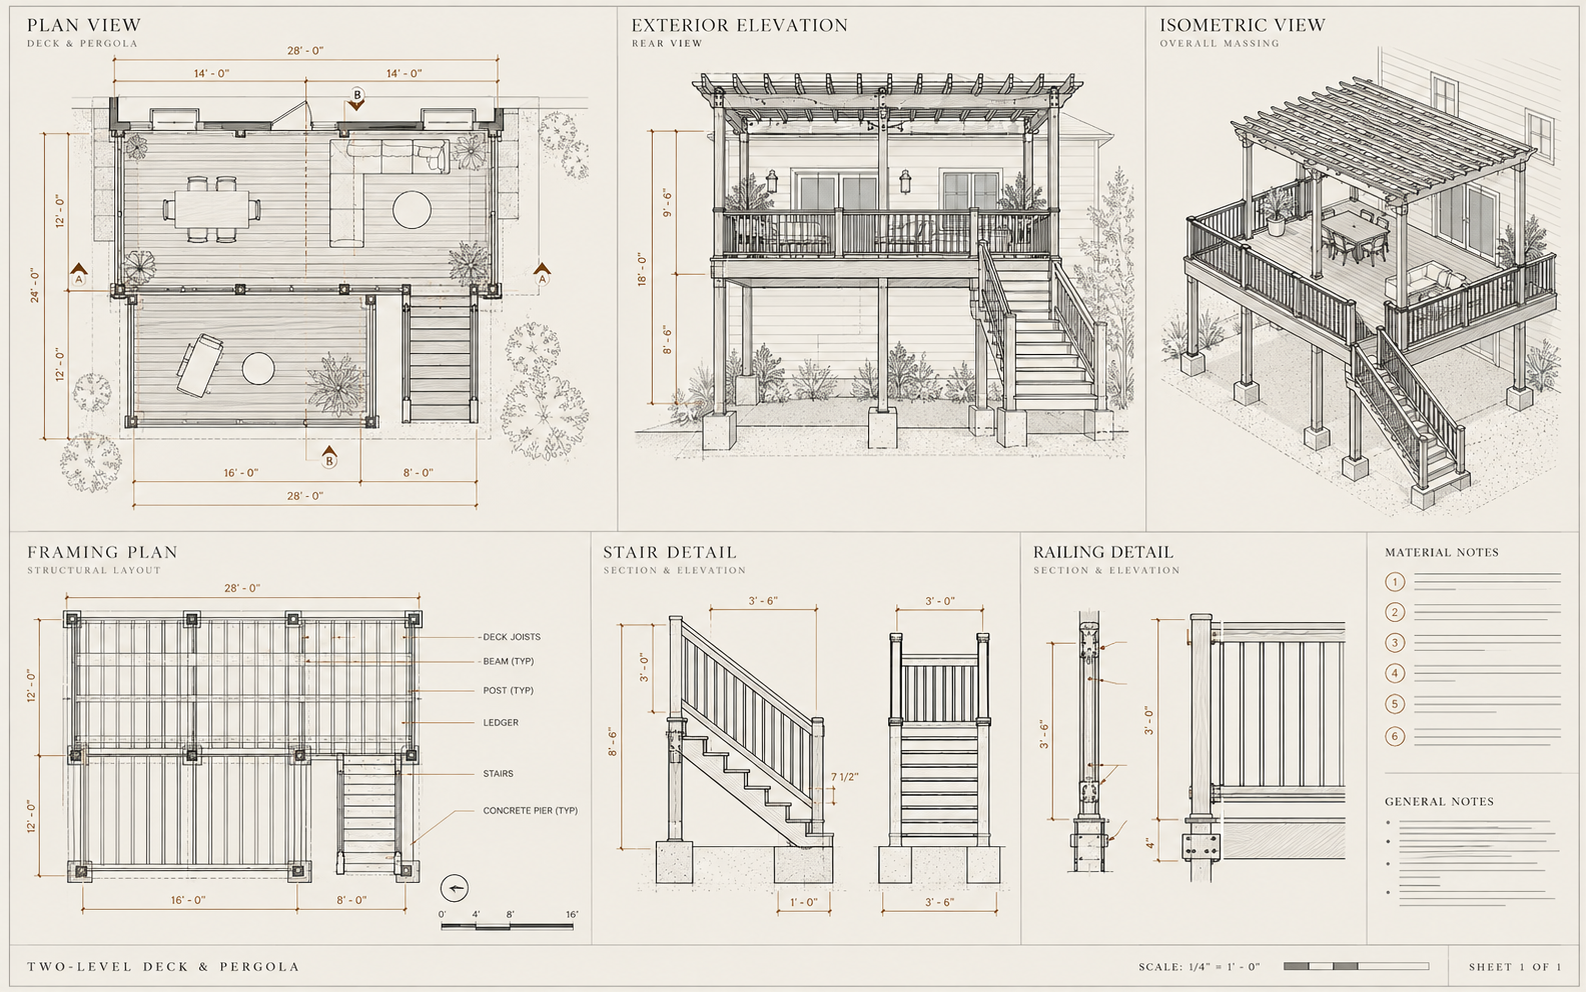
Organize information professionals need to evaluate.
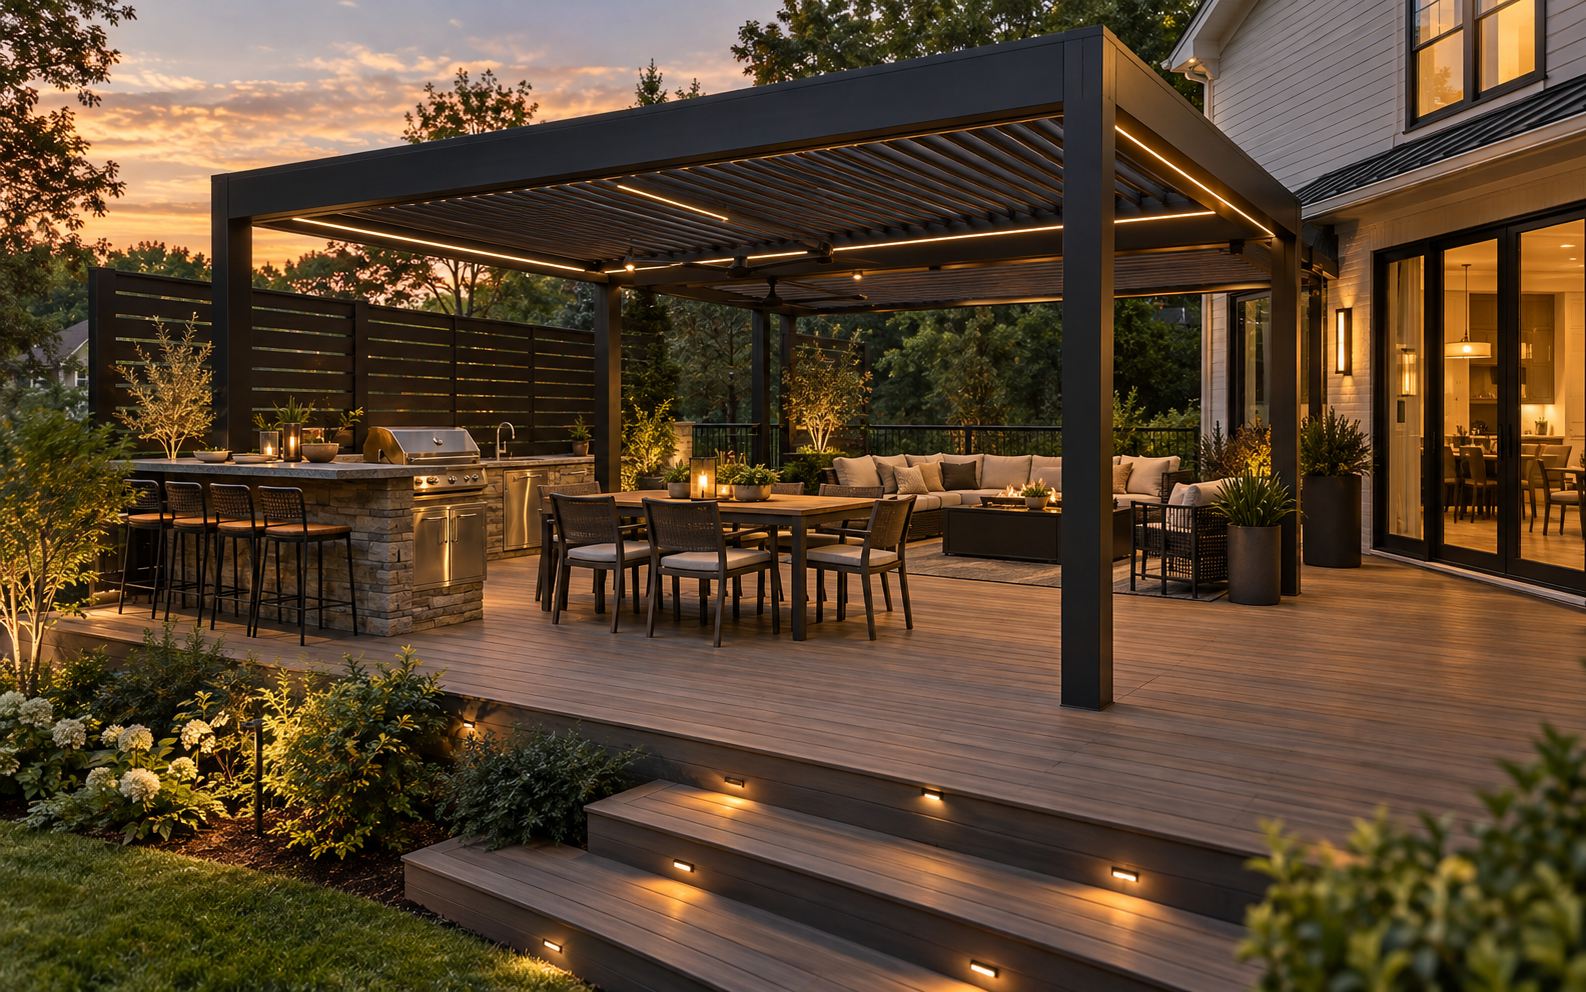
See structures, materials, lighting and amenities as one setting.
Images shown are Deckor concept visualizations created to demonstrate the development process. They are not represented as completed customer projects.
Complex outdoor opportunities benefit most when multiple decisions and systems must work together.
Elevation changes, railings, lighting and defined activity zones.
Architecture, roof conditions, enclosure systems and transitions.
Structure, shade, utilities, cooking products and weather management.
Drainage, headroom, lighting, finishes and connected levels.
Multiple structures, use zones, materials and amenities.